E
3,105Square feet
3,105 sft
East facing · Flat 1
Separate drawing and living rooms, a 24′1″ dining hall, dress room, store and twin balconies.
Book by 6 Sept₹3.27 Cr
Car parks6
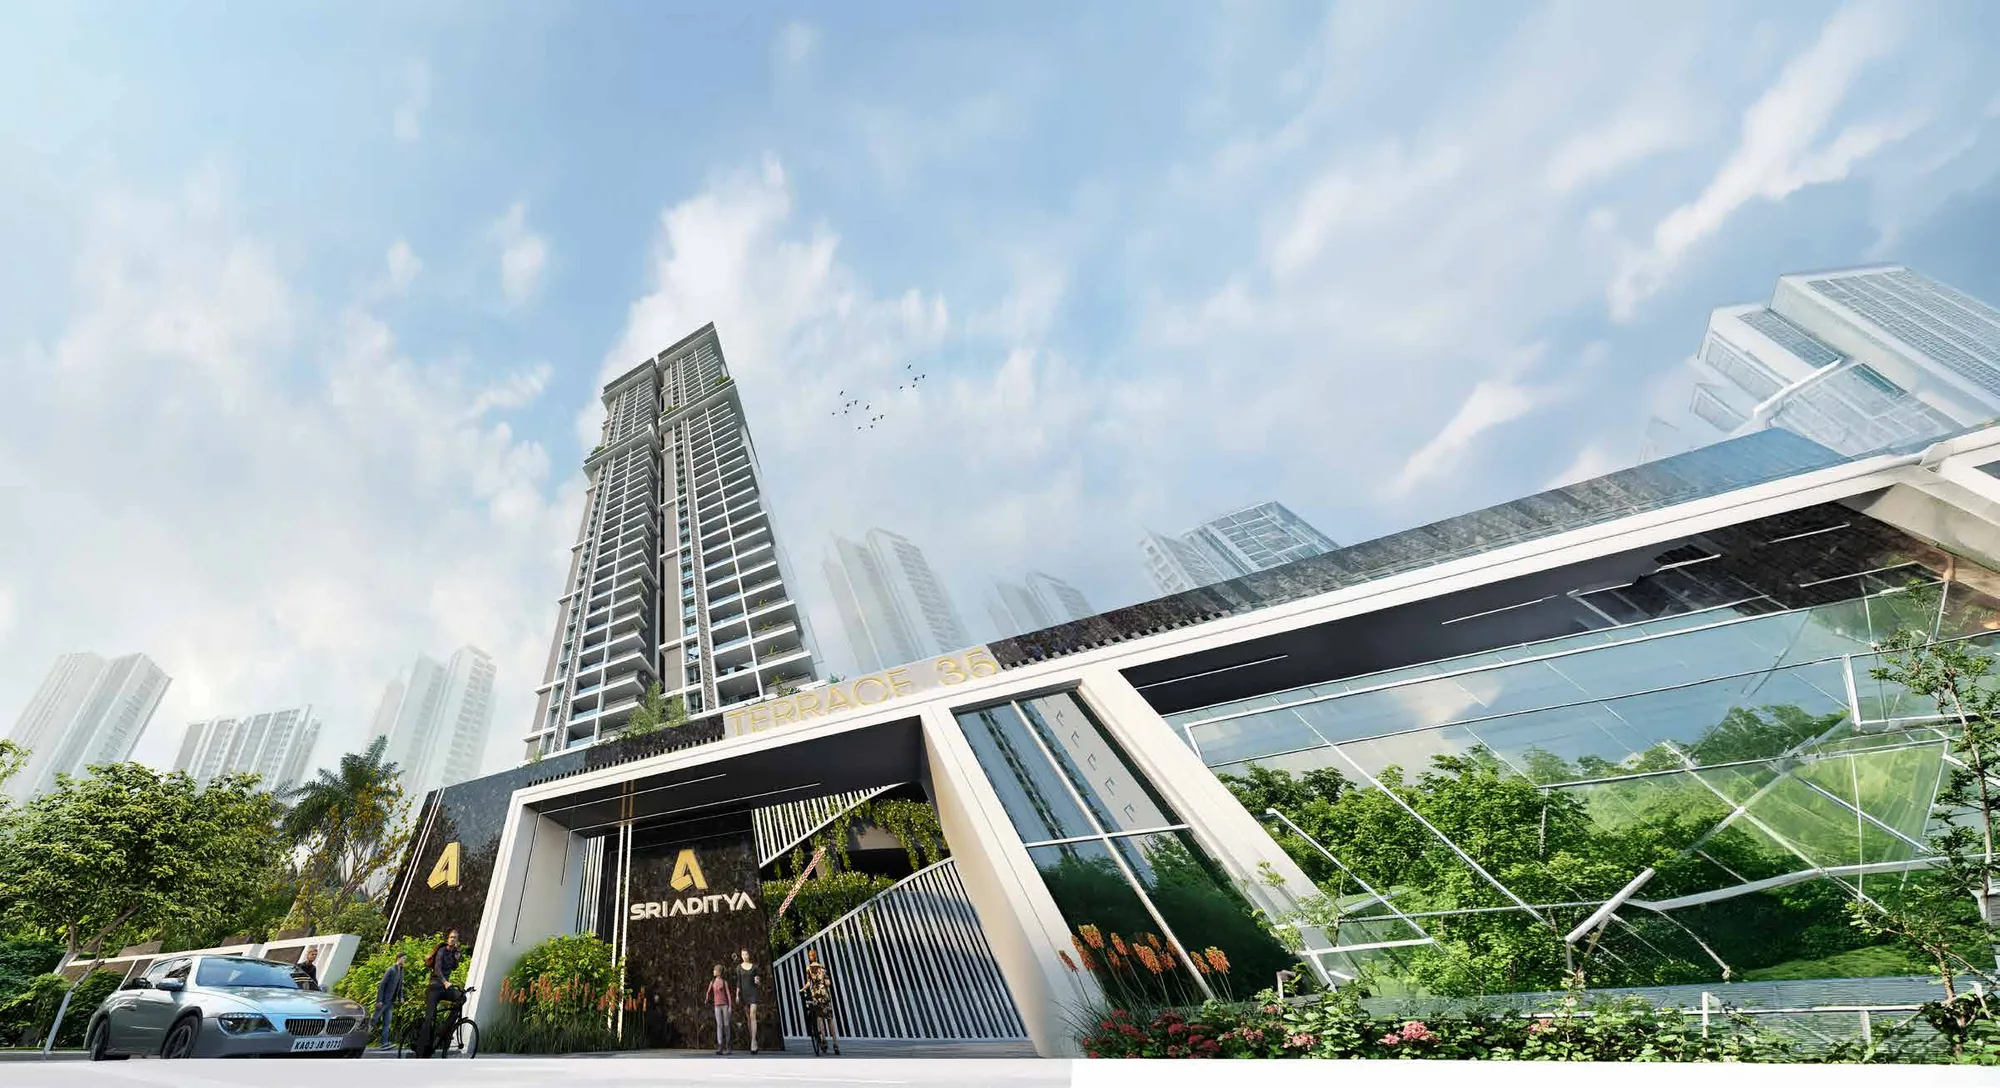
A 2,385 sft corner 3 BHK is ₹2.51 Cr all in today and ₹3.10 Cr on 7 September. Beside Lanco Hills, three kilometres from the Financial District.
Unit-wise pricing, floor plans and current availability, on WhatsApp within the hour.
Your details go only to the Terrace 35 sales desk. Privacy Policy
280 homes, not 2,000
Townships multiply towers, lifts queue at 8am, and half the homes end up rented out. Terrace 35 is one tower where every family bought the same way. What follows is built into the structure — copying it would mean rebuilding the building.
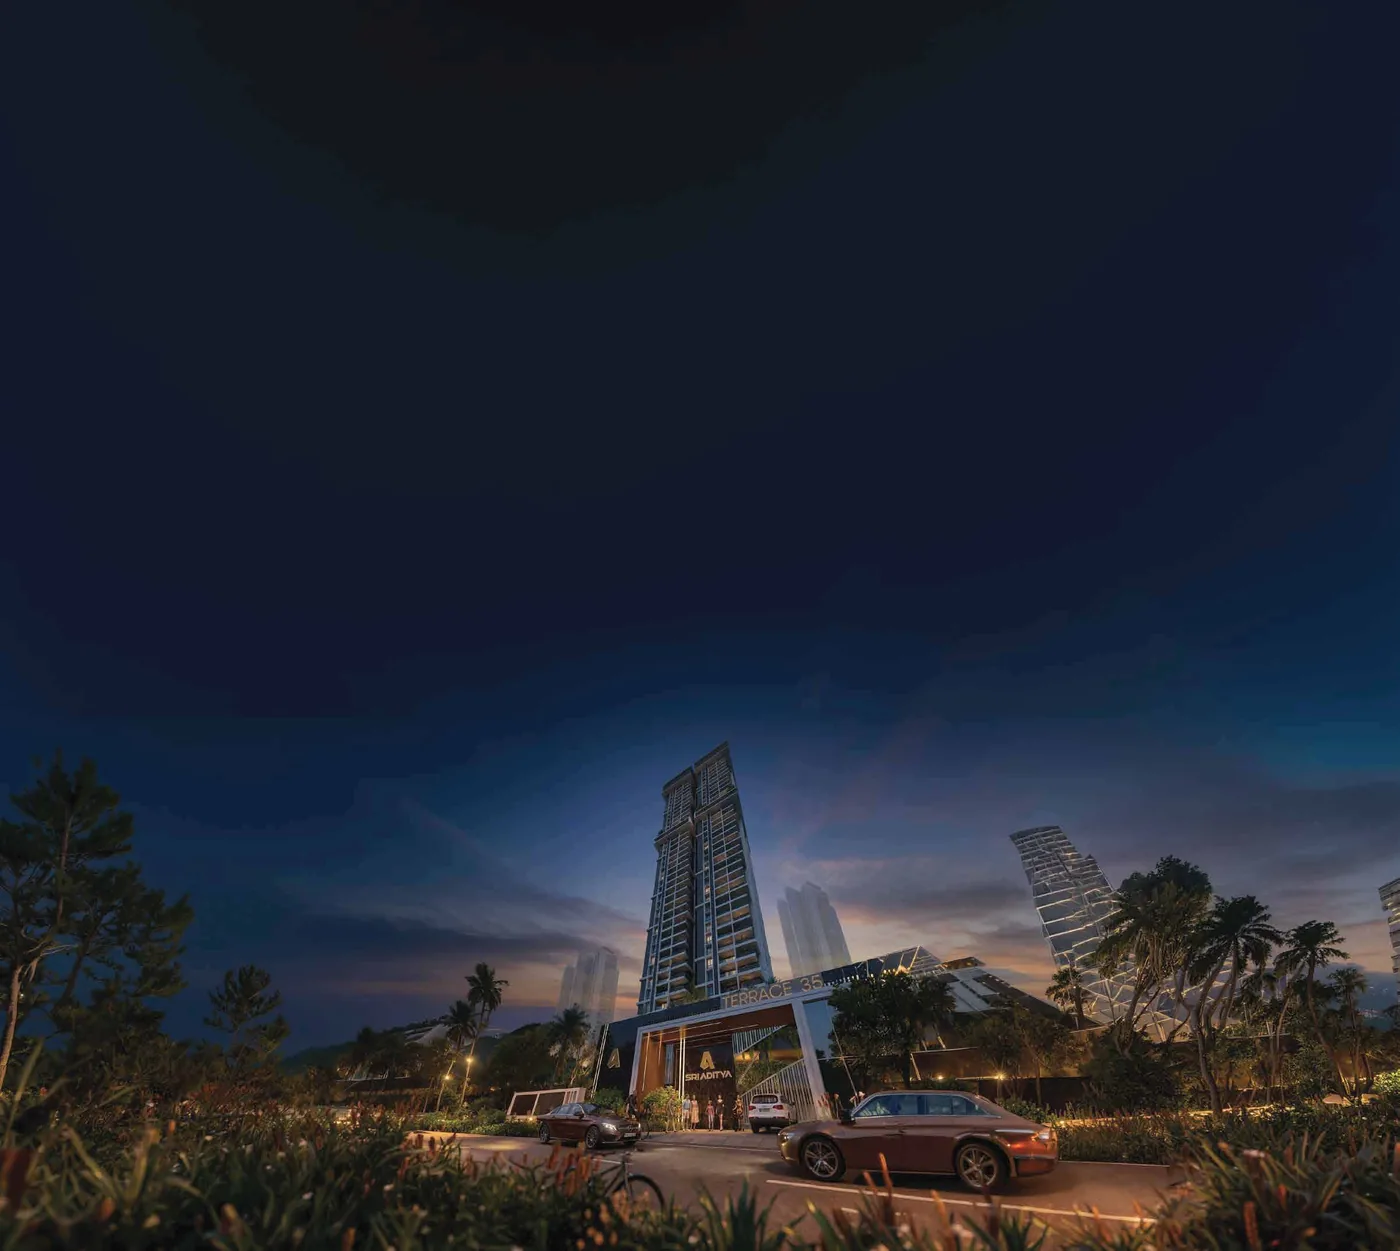
Eight passenger lifts serve the eight homes on each floor, with a dedicated fire and service lift beyond that. You never wait, and neither do your guests. No other project in this market can say it.
East or west facing only, with light on two sides of every home. There are no dark middle units on any floor of this tower.
Eleven feet from floor to ceiling in every home, corridors ten feet wide, lift lobbies at 14′6″. You feel it the moment you walk in.
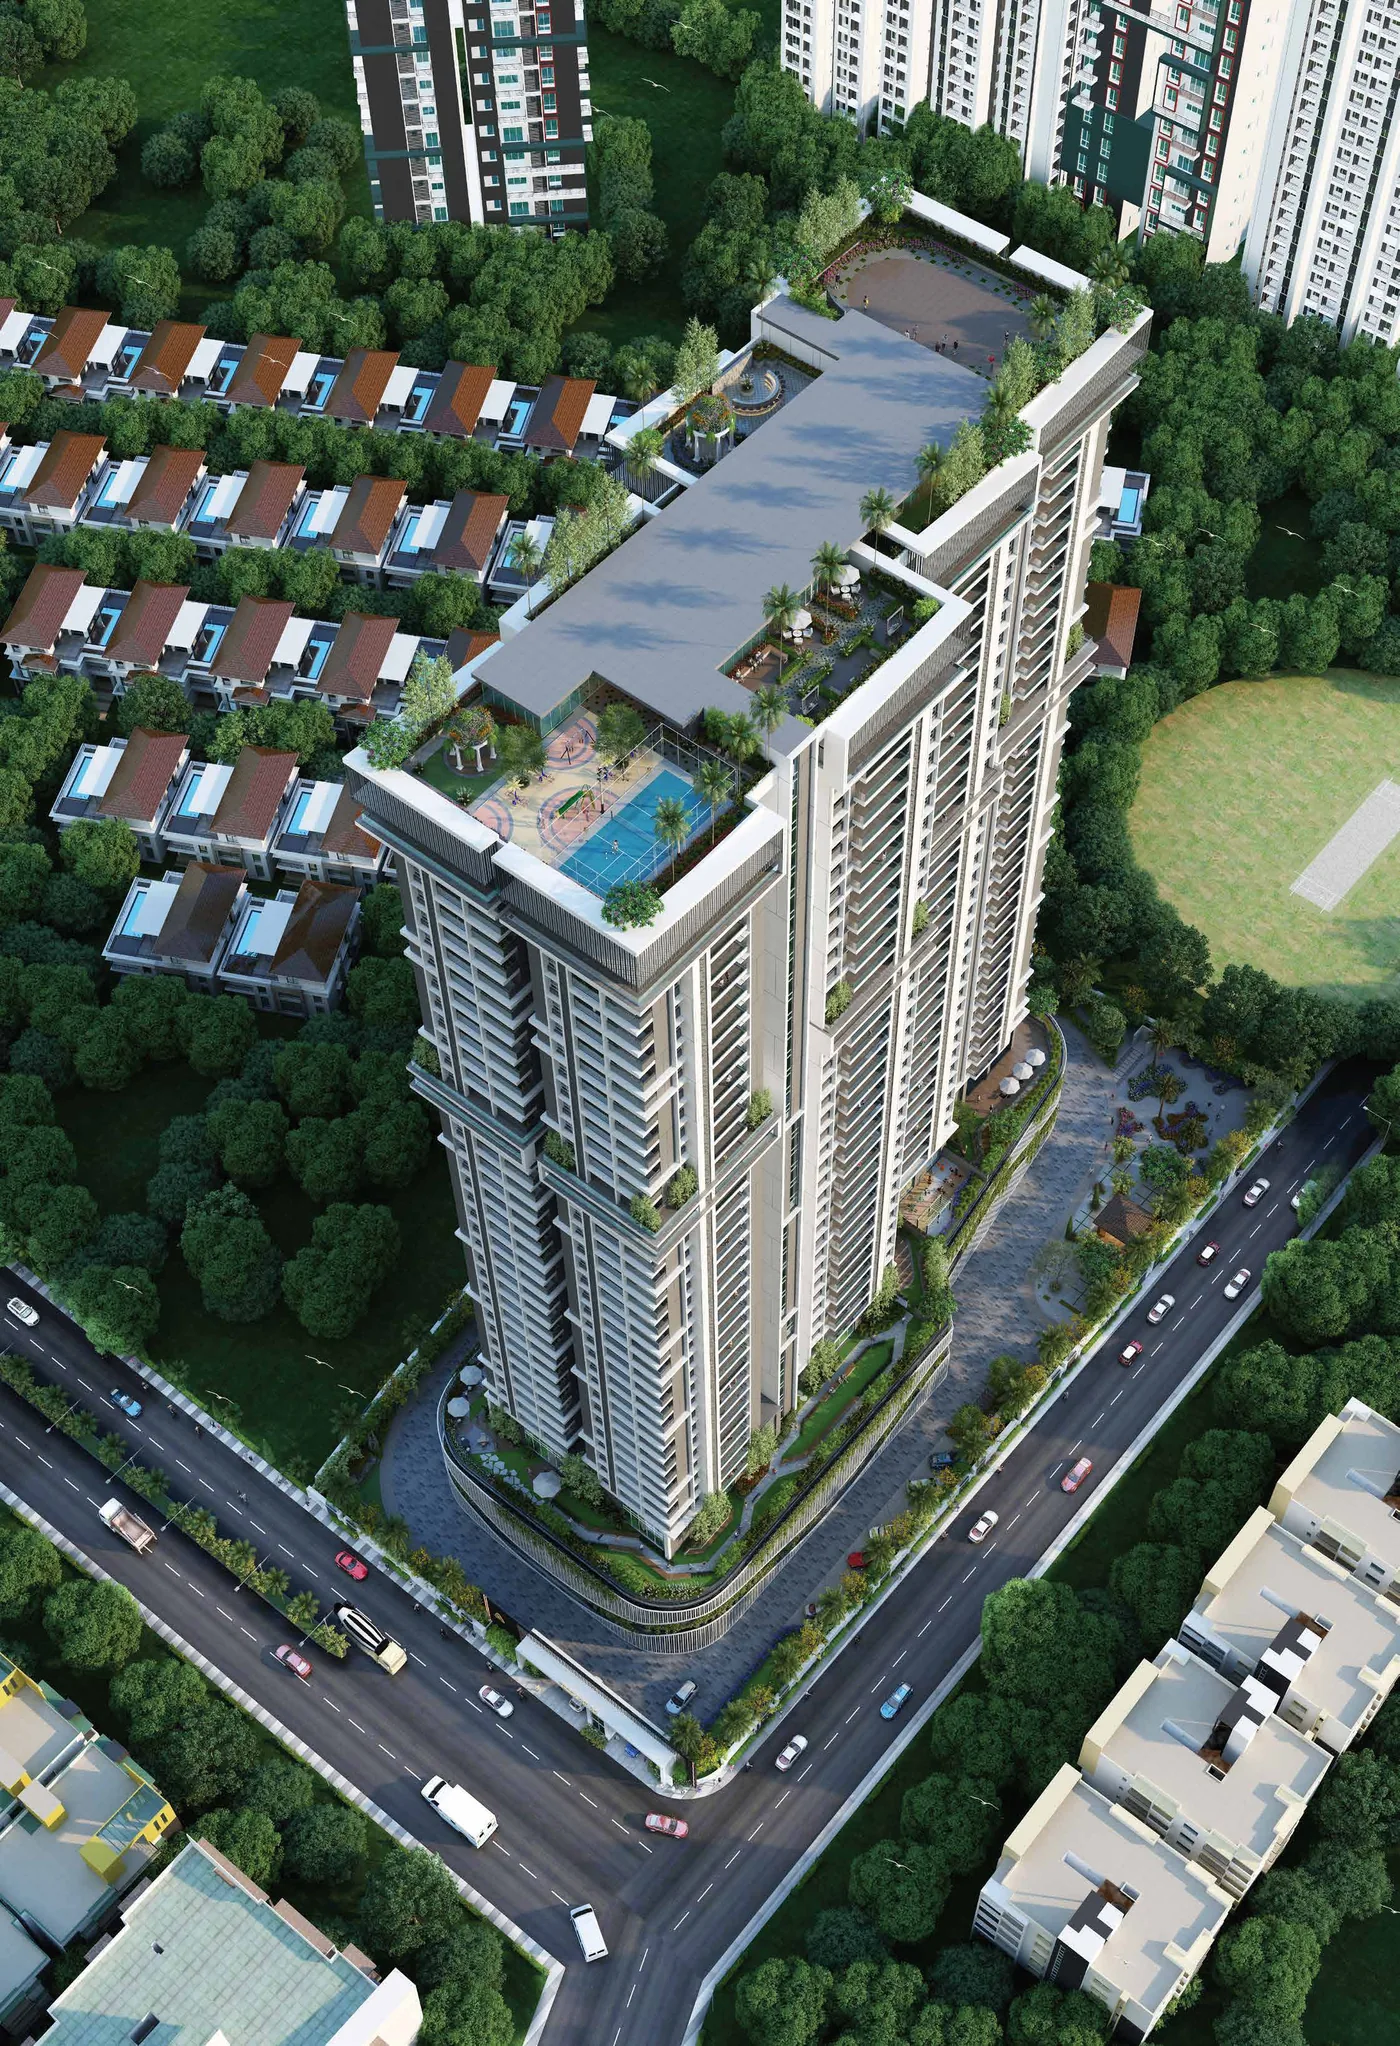
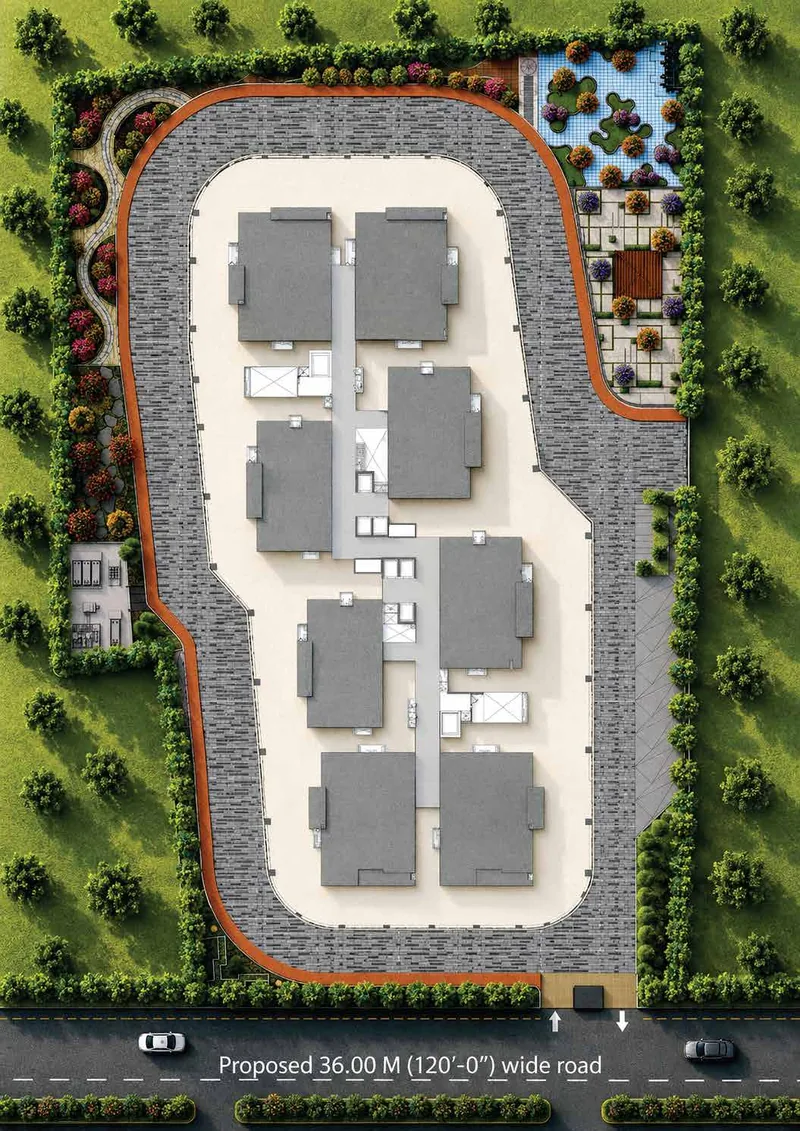
About 11,000 sq yds, a single boutique tower, 280 families. The townships around this belt house several thousand.
2,385 – 3,105 sft · corner only
Every home is a corner 3 BHK with light on two sides. There are no smaller units anywhere in the tower, which means every neighbour bought the same way you did — and the resale set you compete with is 280 homes, not two thousand.
Eight homes a floor
Drag to see the full mix →
East facing · Flat 1
Separate drawing and living rooms, a 24′1″ dining hall, dress room, store and twin balconies.
West facing · Flat 2
Mirror of Flat 1, with a 17′1″ master suite, dress room and a 7′0″ sunset balcony.
East facing · Flat 3
The entry home, and the most efficient corner in the tower. 18′6″ master, 6′6″ living balcony.
West facing · Flats 4 & 6
An 18′1″ × 22′1″ living and dining, plus a separate 13′10″ drawing room.
East facing · Flat 5
Compact luxury on the east corner, with an 18′6″ master and a 6′6″ balcony.
East facing · Flats 7 & 8
The show home. A 24′1″ living hall, 15′2″ master, full mirror dress room and 7′1″ balconies.
All visuals are artist’s impressions. Room dimensions are from schematic layouts; verify against the final agreement drawings.
₹58.9 L – ₹1.30 Cr
On 7 September the base rate moves from ₹9,299 to ₹10,999 a square foot, and the amenities bundle doubles from ₹499 to ₹1,000 a square foot. Both land on the same home. Every figure below is all in and includes GST, on a 6th floor basis.
| Home, floor 6 basis | Facing | Book by 6 Sept | From 7 Sept | Cost of waiting |
|---|---|---|---|---|
| 2,385 sft | East | ₹2.51 Cr | ₹3.10 Cr | ₹58.9 L |
| 2,400 sft | East | ₹2.53 Cr | ₹3.12 Cr | ₹59.2 L |
| 2,625 sft | West | ₹2.71 Cr | ₹3.34 Cr | ₹63.4 L |
| 3,000 sft | West | ₹3.09 Cr | ₹3.82 Cr | ₹72.5 L |
| 3,000 sft | East | ₹3.16 Cr | ₹3.90 Cr | ₹74.1 L |
| 3,105 sft | West | ₹3.20 Cr | ₹3.95 Cr | ₹75.0 L |
| 3,105 sft | East | ₹3.27 Cr | ₹4.04 Cr | ₹76.6 L |
| Sky Duplex | 4,770–6,210 | ₹5.61 Cr up | ₹6.61 Cr up | ₹1.00–1.30 Cr |
A fully refundable expression of interest locks both your price and your unit. If you change your mind, you get your money back.
Clubhouse, amenities, parking and infrastructure sit at ₹499 a square foot today. On 7 September they become ₹1,000. That alone is most of the step.
Floor rise is ₹25 a square foot per floor to the 20th and ₹50 above it, so both columns grow as you go up. The gap grows with them.
Indicative pricing; the developer sets final pricing. Figures are all-inclusive and GST-inclusive for the floor stated, and exclude stamp duty, registration and other statutory charges.
Floors 32, 34 and 35
At the top of the tower a limited collection of duplex homes runs across two full levels, joined by a private internal staircase. Downstairs is the family home. Upstairs is yours — a theatre, an office, master suites, and balconies deep enough to live on.
A duplex buyer saves a crore or more by moving before the launch — roughly double what an apartment buyer saves, because the rate steps ₹2,000 a square foot and lands on a much larger carpet.
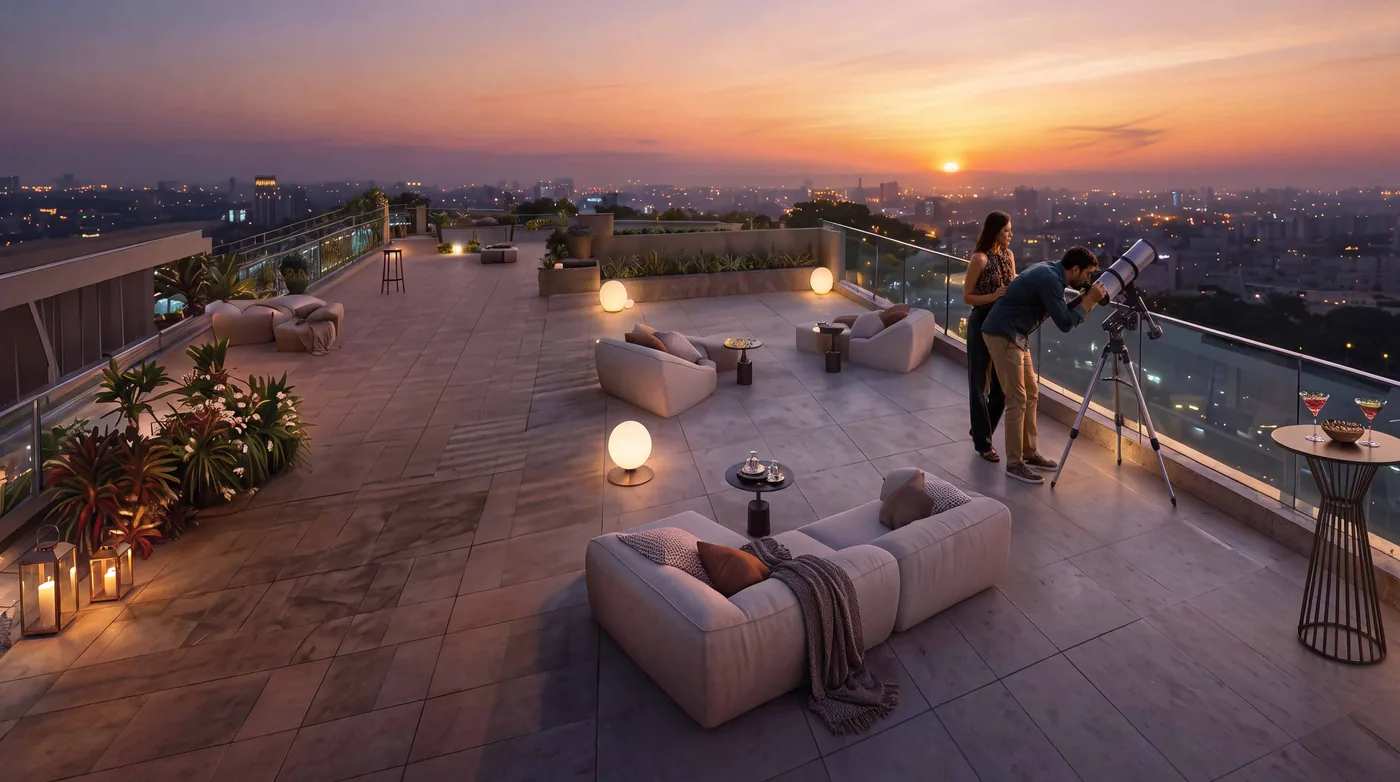
Podium and rooftop
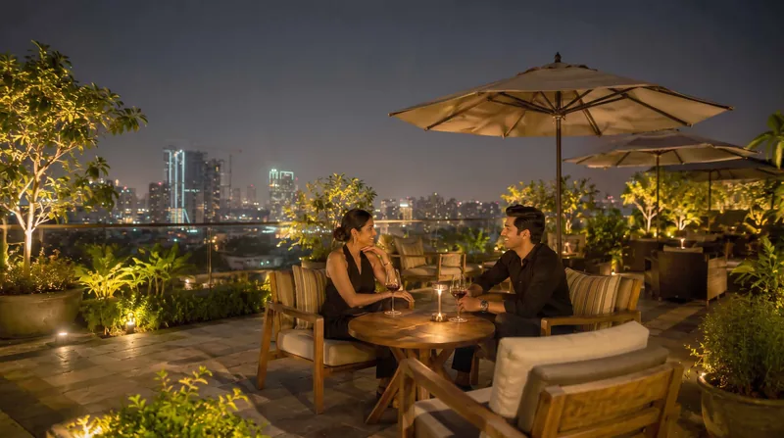
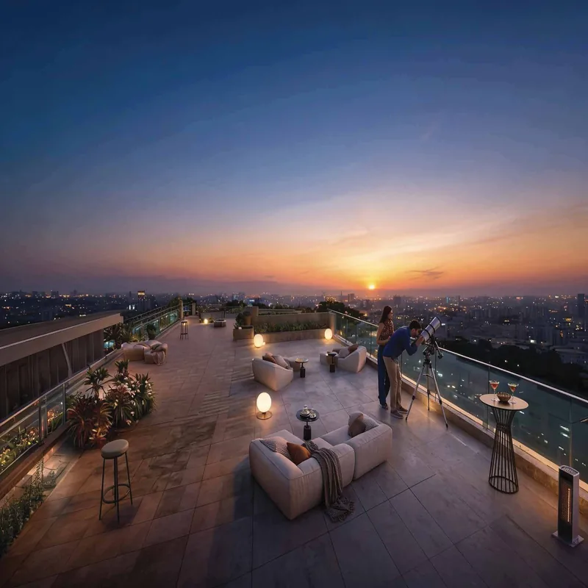
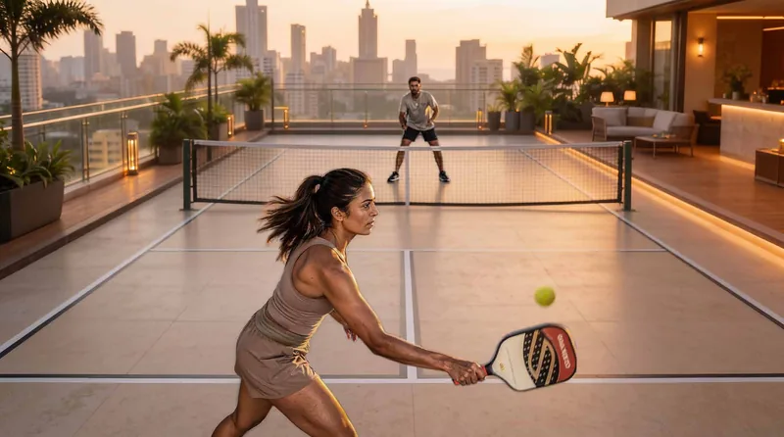
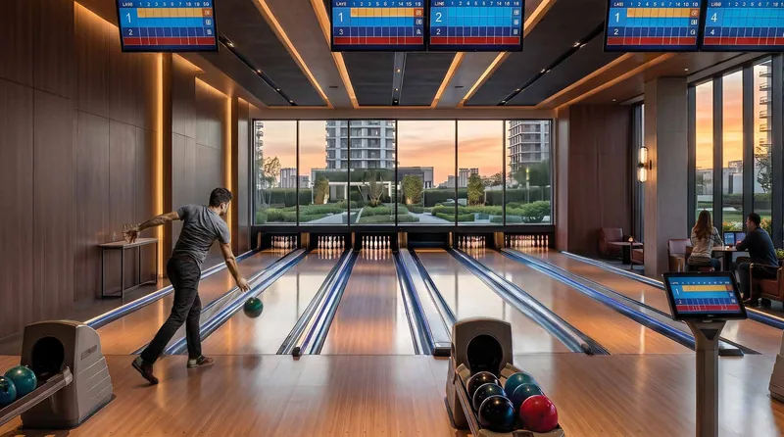
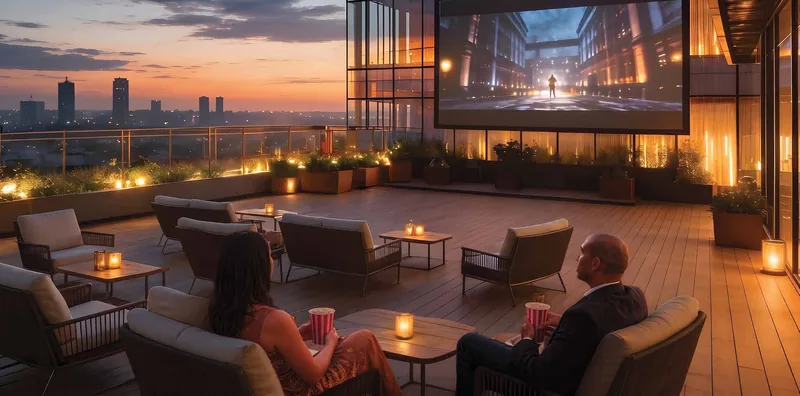
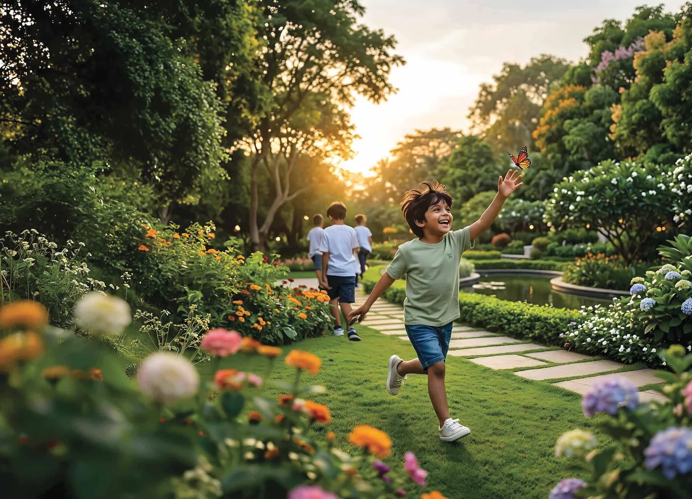
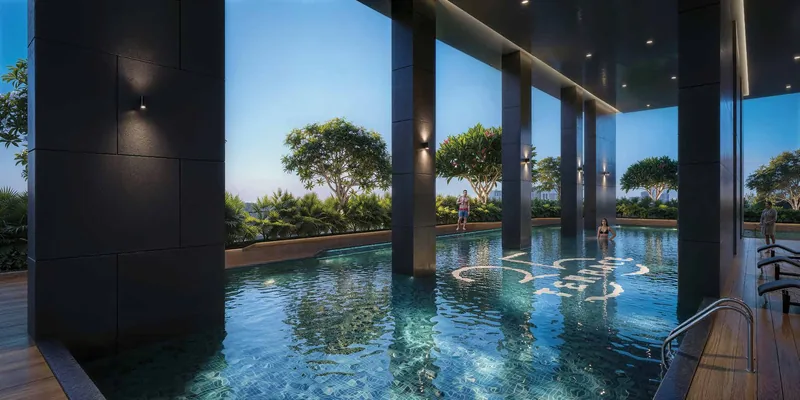
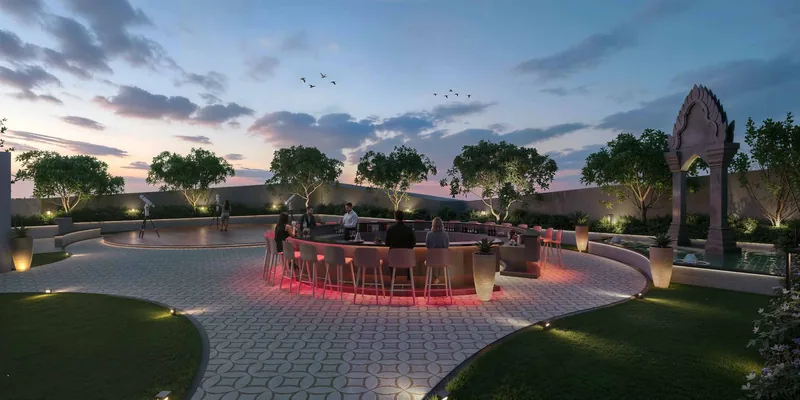
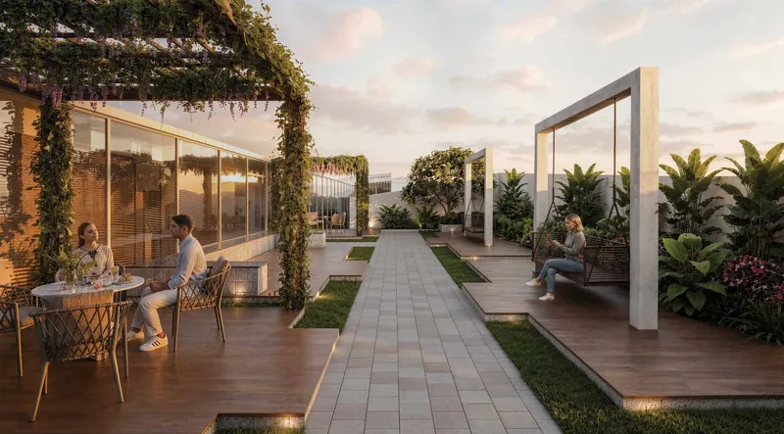
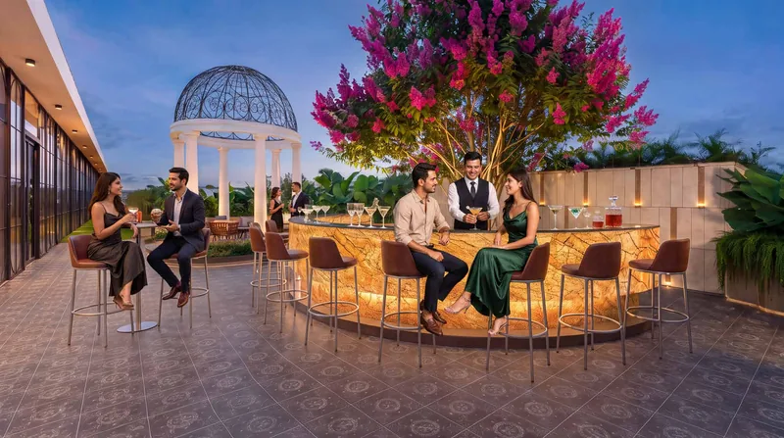
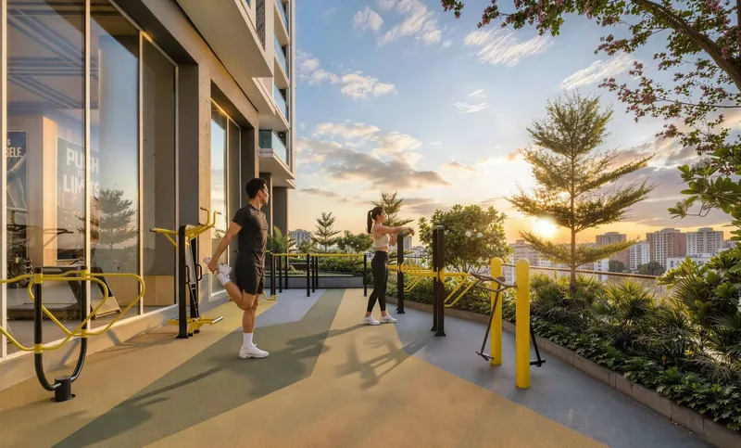
All amenity visuals are artist’s impressions.
Khajaguda, beside Lanco Hills
Lanco Hills Road, Khajaguda, Hyderabad 500089 — directly behind the Lanco Hills landmark towers. The Financial District is about 3 km away, which in this belt is the difference between a commute and a drive.
Approximate road distances from Lanco Hills Road, for orientation only.
The grand launch · By invitation
A morning for the families who already bought and the families still deciding. The project film, the scale model, the full inventory board, the loan desk, and the launch offer announced from the stage. It is also the last day of pre-launch pricing.
We are not publishing the address. Seats are held by name and the venue goes out with your confirmation, so the room stays the families who actually want to be in it.
Agenda is indicative and may shift on the day.
Tell us who is coming and we send the venue, parking and your entry pass on WhatsApp. The address is shared only with confirmed guests.
Sri Aditya Homes
Thirty-five years in the premium and ultra-luxury segment, and a delivery record that families here check before they buy. Terrace 35 is architected by Simple Minds, Banjara Hills.
“We looked at four towers in Kokapet before this. The lift ratio was the thing nobody else could answer.”
Booked, 3,000 sft east“I bought from Dubai without flying down. The refundable EOI made that possible.”
NRI buyer, 2,625 sft“Eleven foot ceilings sound like a spec sheet line until you stand under one.”
Booked, 3,105 sft westAnswers
Talk to the sales desk
One conversation, no call centre. Tell us the size you are looking at and we will send unit-wise pricing, the floor plate, and the live availability board.
Direct line
+91 70307 77707On WhatsApp within the hour, from the Terrace 35 desk.
Unit-wise pricing and floor plans, on WhatsApp within the hour.